
Sold: Jul 17, 2026







Address
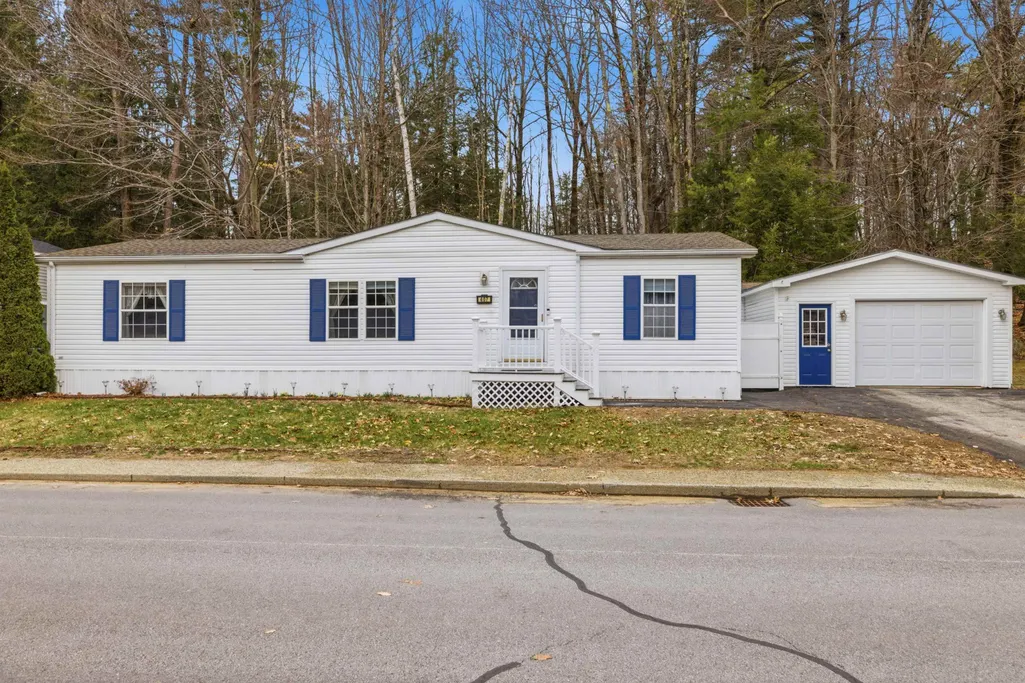
407 Darby Drive, Belmont, NH
Price
$ 299,900
Property Attributes
- MLS#5083997
- TypeMobile Home
- Listing Status Sold
- CountyBELKNAP
- CityBelmont
- AreaBelknap
- NeighborhoodBriarcrest Estates
- Zip03220
- StyleDouble Wide
- Year Built1998
- Price$ 299,900
- Bedrooms3
- Full Bathrooms2
- Half Bathrooms0
- Sqr Footage1658
Data Source:
PrimeMLS
Property Description
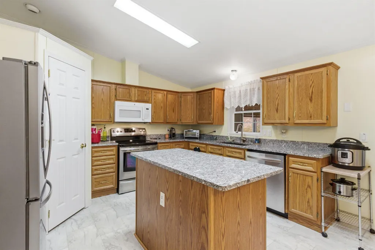
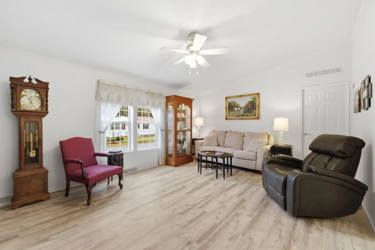
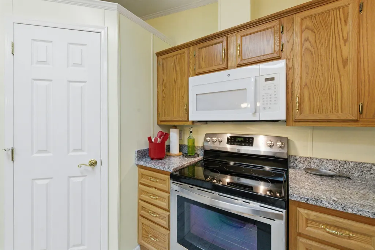
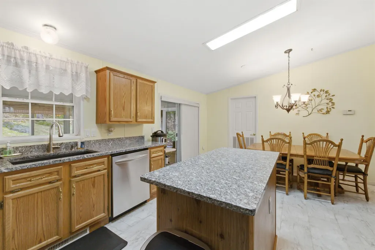
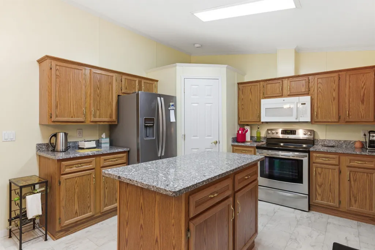
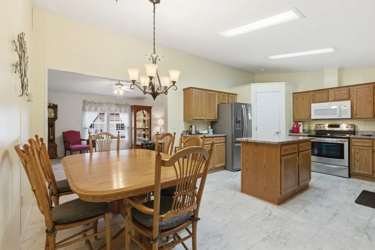
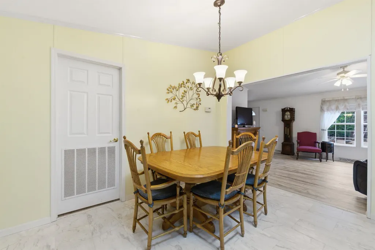
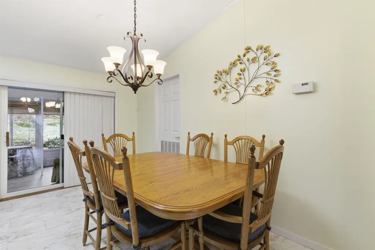
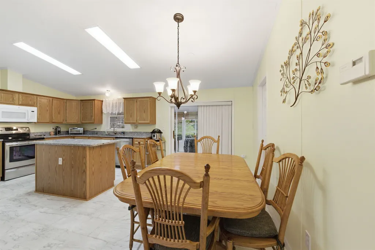
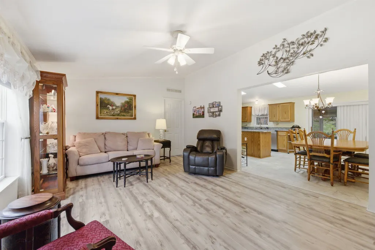
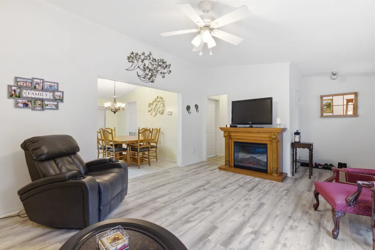
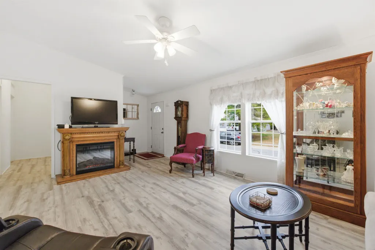
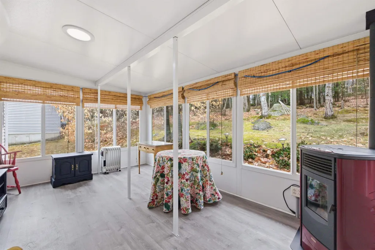
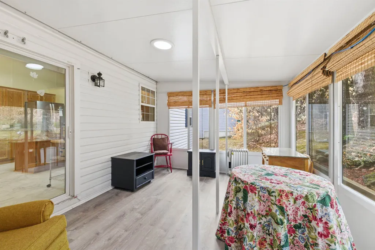
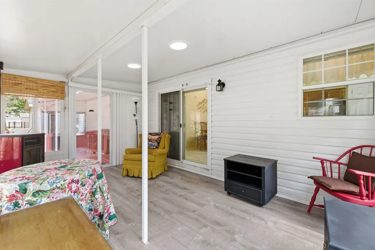
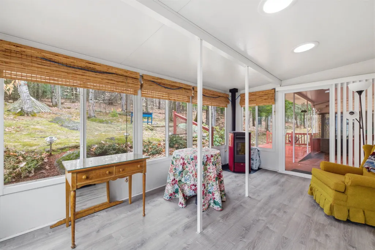
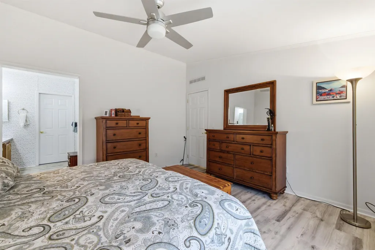
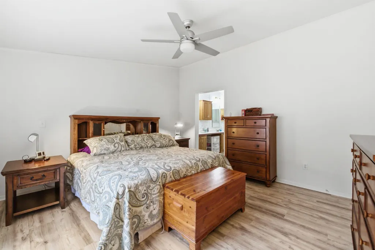
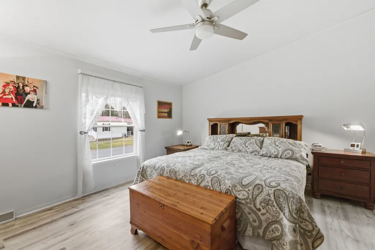
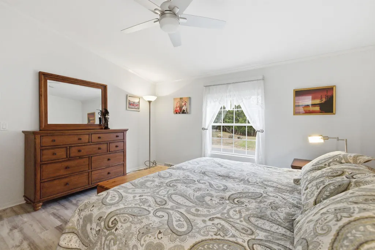
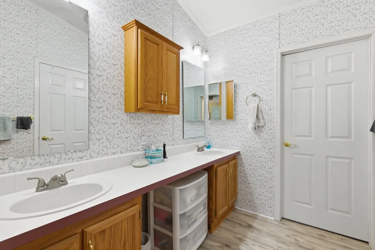
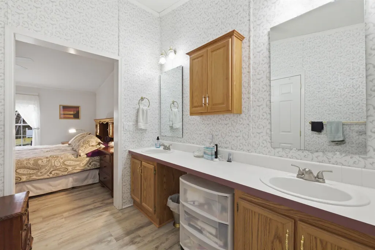
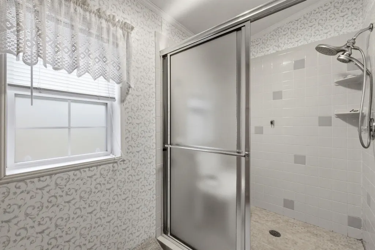
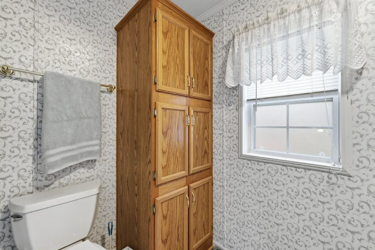
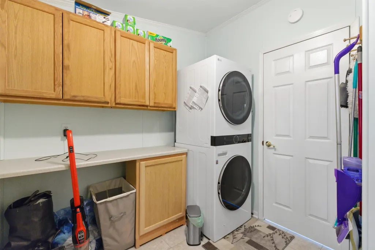
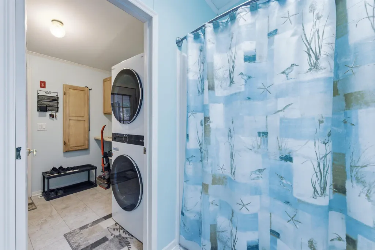
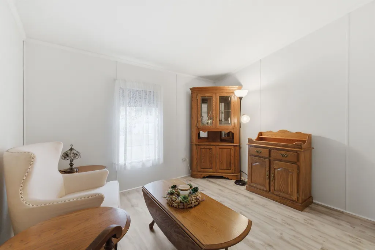
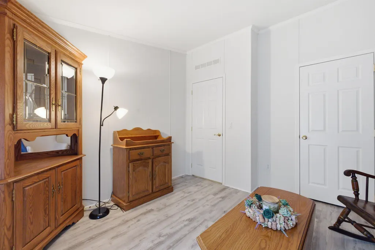
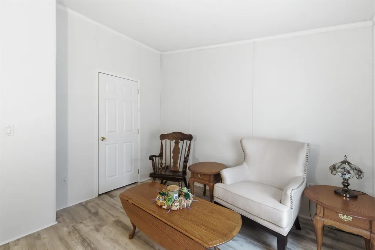
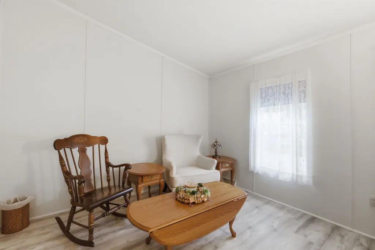
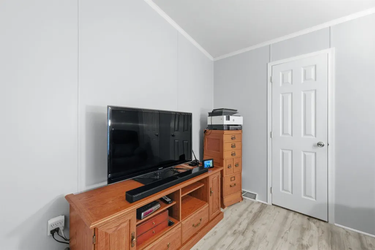
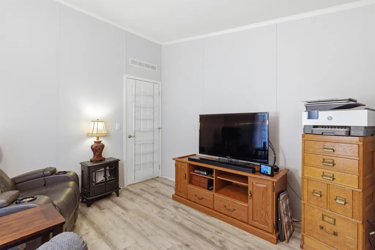
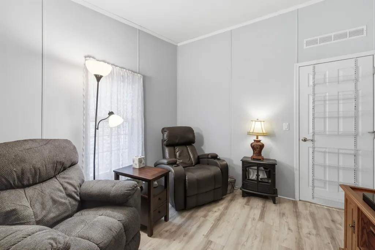
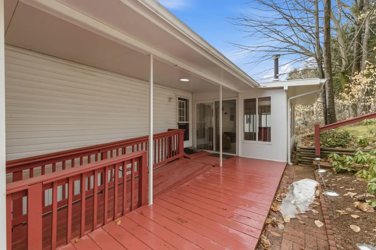
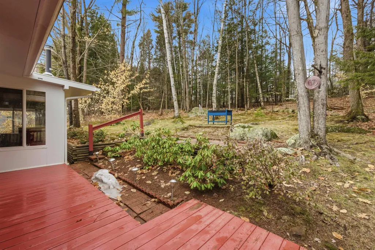
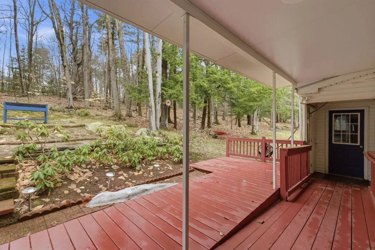
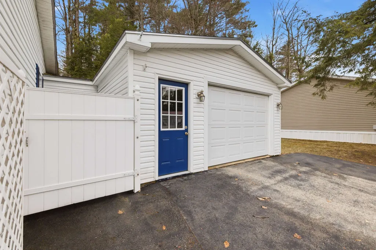
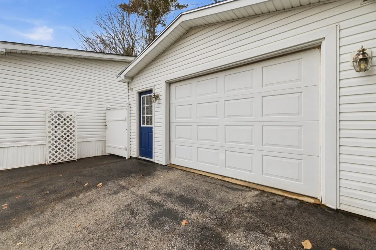
Welcome to 407 Darby Drive, a well-maintained 3-bedroom 2 bath home in the desirable Briarcrest Estates communityâwhere easy, low-maintenance living meets comfort and convenience. Enjoy a spacious floor plan and large kitchen with walk-in pantry. Many updates already completed so you can move in with confidence and enjoy your well maintained home. Recent home updates include vinyl flooring throughout, updated kitchen granite countertops, kitchen sink, newer refrigerator, washer, dryer, along with a water heater and LeafFilter gutter system, new Composite front steps with accent lighting for extra curb appeal. The outdoor spaces are designed for relaxation without the hassle, featuring a well landscaped backyard and 4 season heated sun room, where you can sit and enjoy the the peaceful setting and enjoying the New Hampshire seasons. An oversized 1-car garage provides additional storage and everyday convenience. Youâll appreciate being just minutes from all that the Lakes Region has to offer. Enjoy easy access to Lake Winnipesaukee, Lake Winnisquam and other Lakes and the well known Gunstock Mountain Resort for skiing and recreation. minutes to downtown Laconia for shopping, dining, and entertainment. Whether you're downsizing, or simply looking for a more relaxed lifestyle, this property offers a move-in ready opportunity. Open house Saturday 5/16 from 11am-1pm
| Price History |
|---|
General Features
| Structure Type | Manufactured Home |
|---|---|
| Cooling | Central AC |
| Elementary School | Belmont Elementary |
| Style | Double Wide |
| DOM | 45 |
| Price Per Sq Ft Total AG | 180.88 |
| Appliances | Dishwasher,Dryer,Microwave,Electric Range,Refrigerator,Washer |
| Other Equipment | Pellet Stove |
| Covenants | Yes |
| Middle School | Belmont Middle School |
| Seasonal | No |
| Type | Mobile Home |
| Roof | Asphalt Shingle |
| Block | 023 |
| Accessibility Features | Access to Common Areas,Accessibility Features,Bathroom w/Step-in Shower,Bathroom w/Tub,Grab Bars in Bathroom,Handicap Modified |
| Year Built | 1998 |
| Subdivision | Briarcrest Estates |
| Property Class | Residential |
| Close Price | 299900 |
| Fee Includes | Landscaping,Plowing,Trash,Park Rent |
| Utilities | Cable Available,Telephone Available |
| Assoc Fee Paid Per | Monthly |
| Stories Count | 1 |
| Sewer | Public |
| Pets Allowed | Yes,Cats OK,Dogs OK |
| Full Baths | 2 |
| Mobile Park Name | Briarcrest Estates |
| Association Amenities | Clubhouse,Landscaping,Snow Removal,Trash Removal |
| Electric | 200+ Amp Service,Circuit Breaker(s) |
| Bathrooms | 2 |
| City | Belmont |
| High School | Belmont High School |
| Construction Status | Existing |
| Construction Materials | Vinyl Siding |
| Tax Year | 2025 |
| HOA Fee | 481 |
| Zoning | RESM |
| Heating | Kerosene,Forced Air |
| Garage | Yes |
| Flood Zone | Unknown |
| Road Frontage | No |
| Directions | Rt 106 to Prescott Hill Rd to Briarcrest Estates follow to Darby Drive |
| Last Updated | 07/17/2026 19:25:01 |
Interior Features
| Total Rooms | 5 |
|---|---|
| Basement Description | Slab |
| Beds | 3 |
| Basement | No |
| Interior Amenities | Kitchen Island,Primary BR w/ BA |
| Internet | High Speed Intrnt Avail |
| Total Finished Area | 1658 |
| Flooring | Vinyl |
Exterior Features
| Exterior Amenities | Deck,Patio,Enclosed Porch,Storm Window(s),Heated Porch |
|---|---|
| Parking Features | Driveway,Garage,Parking Spaces 4,Paved |
| Garage Capacity | 1 |
| Lot Features | Country Setting,Landscaped,Neighborhood |
| Driveway | Paved |
| Road Frontage Type | Association,Cul-de-Sac,Paved,Private Road,Privately Maintained |
| Surveyed | Unknown |
| Lot | 001 |
| ModificationTimestamp | 2026-07-17T19:25:01.3 |
| Water Source | Public |
| Foundation | Concrete Slab |
| Color | white |
Amenities
- Foreclosure
- Views
- Short Sale
- New Construction
- Adult 55+
- Lease To Own
- No HOA Fees
- Furnished
- Primary On Main
- Air Conditioning
- Seller Finance
- Green
- Fixer Upper
- Horse
- Golf
- Fireplace
- Deck
- Garage
- Basement
- Pool
Property vs Mobile Home Average in 03220
Statistics provided by Inside Real Estate
Price
Year Built
 Massachusetts MLS Property Info Network (MLSPIN) - The property listing data and information set forth herein were provided to MLS Property Information Network, Inc. from third party sources, including sellers, lessors and public records, and were compiled by MLS Property Information Network, Inc. The property listing data and information are for the personal, non commercial use of consumers having a good faith interest in purchasing or leasing listed properties of the type displayed to them and
 Copyright 2026 PrimeMLS. All rights reserved. This information is deemed reliable, but not guaranteed. The data relating to real estate displayed on
this Site comes in part from the IDX Program of PrimeMLS. The information
being provided is for consumers' personal, non-commercial use and may
not be used for any purpose other than to identify prospective properties
consumers may be interested in purchasing. Data last updated September 26, 2026 5:02 AM UTC
Copyright 2026 PrimeMLS. All rights reserved. This information is deemed reliable, but not guaranteed. The data relating to real estate displayed on
this Site comes in part from the IDX Program of PrimeMLS. The information
being provided is for consumers' personal, non-commercial use and may
not be used for any purpose other than to identify prospective properties
consumers may be interested in purchasing. Data last updated September 26, 2026 5:02 AM UTC
